
Porch Building & Construction
A new porch built from the ground up, sized and engineered for real Buffalo-area snow load. We handle the permits, the footings, and the finish carpentry so it looks like it's always been part of your house.
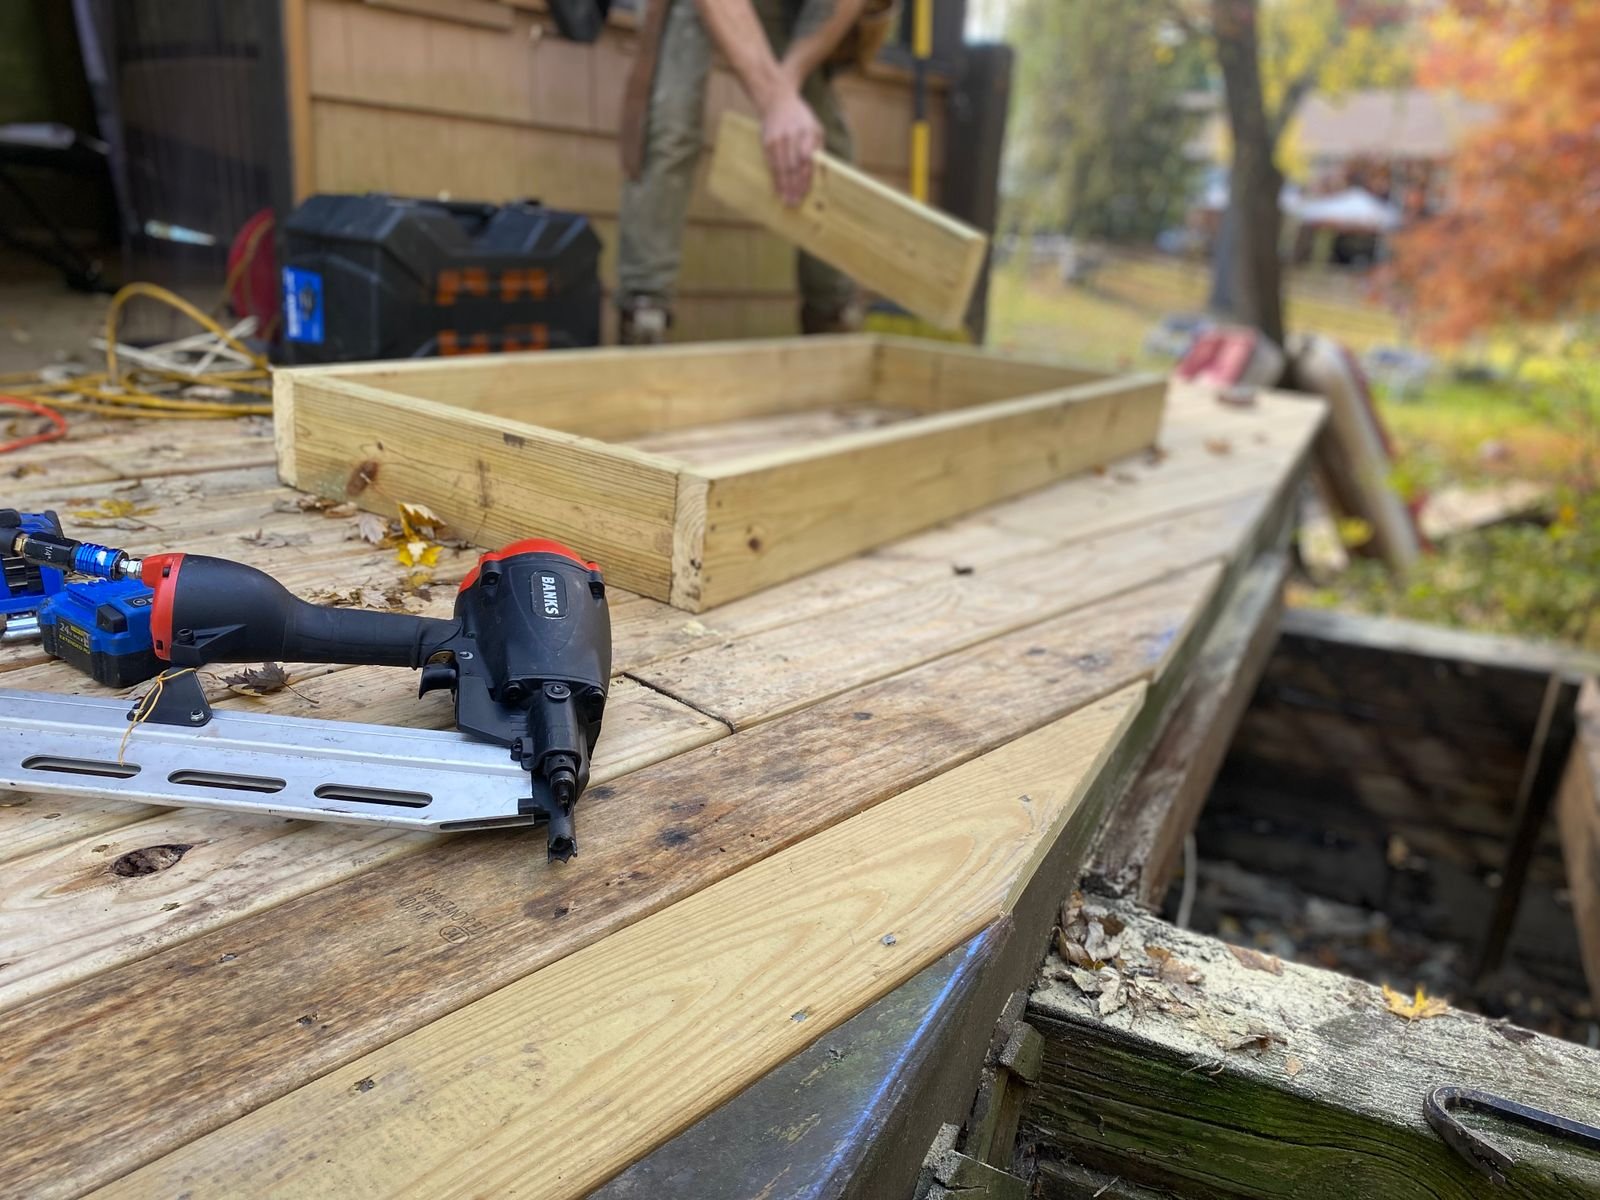
What's included
Concrete piers are poured below the regional frost line so the structure doesn't heave or shift over freeze-thaw cycles.
Joists, beams, and roof rafters are sized for Western New York's lake-effect snow loads, not a generic warm-climate spec.
Where the porch ties into your house, we flash and seal the ledger board properly so water can't get behind the siding.
Pitch, overhang, and trim profiles are cut to blend with your existing roofline rather than reading as an add-on.
We handle the local permit application and confirm the new footprint clears your property's setback requirements.
Posts, skirting, and trim are finished to a paint- or stain-ready state before we leave the job site.
Materials
PT lumber framing is standard for structural longevity, but the visible trim and decking are where you choose between wood's warmth and composite's low upkeep.
From first call to done right.
Design consult and site walk
We measure your home, discuss layout and roof style, and talk through how the porch should connect to existing rooms.
Engineering and permitting
We finalize footing depth and framing spec for your site and submit the permit paperwork on your behalf.
Foundation and framing
Footings are dug and poured to frost depth, then the structural frame goes up and gets inspected.
Finish work and final inspection
Roofing, trim, and decking are completed, and we walk through the finished porch with you at final inspection.
Porch Building & Construction FAQs
How deep do porch footings need to go here?
We pour to at least 48 inches, below the typical Western New York frost line, so the posts stay put through freeze-thaw cycles instead of heaving.
Do I need a permit for a new porch?
Almost always, since it changes your home's footprint and sometimes its roofline. We handle the application and inspections as part of the build.
How long does a new porch take to build?
A straightforward open porch typically runs three to five weeks from permit approval to finish, depending on weather and roof complexity.
Can you build a porch that isn't attached to the house?
Yes, detached porches and covered entry structures are possible, though attached porches are more common and often more cost-effective since they share existing framing.
More porches services
Start with a free estimate.
On-site visit, written quote, usually within 48 hours.